Events
Gallery Rental & Events
Two one-of-a-kind venues in Chicago: The Archive in the South Loop, and the Primitive Flagship in Fulton Market.
Two Venues
Every event an unforgettable experience.
Primitive hosts events in two places of its own: The Archive, a tenth-floor loft in the South Loop with the whole skyline at its windows, and the Primitive Flagship, four floors of art, artifacts and furniture in Fulton Market. Both are set with pieces from the collection, so the room itself becomes part of the evening.
The Archive
South Loop · 329 W 18th Street, 10th Floor
Where rare objects meet remarkable events.
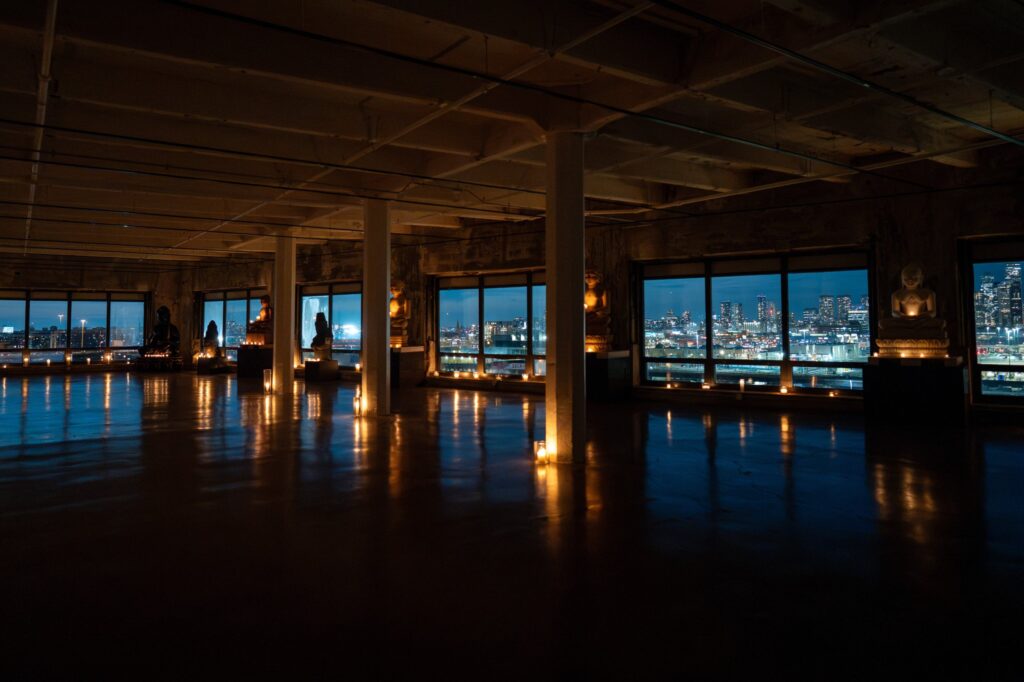
Minutes from McCormick Place, The Archive is a space with a soul: flexible floor plans for up to 350 guests, skyline views, and settings your guests will be talking about long after the event ends.
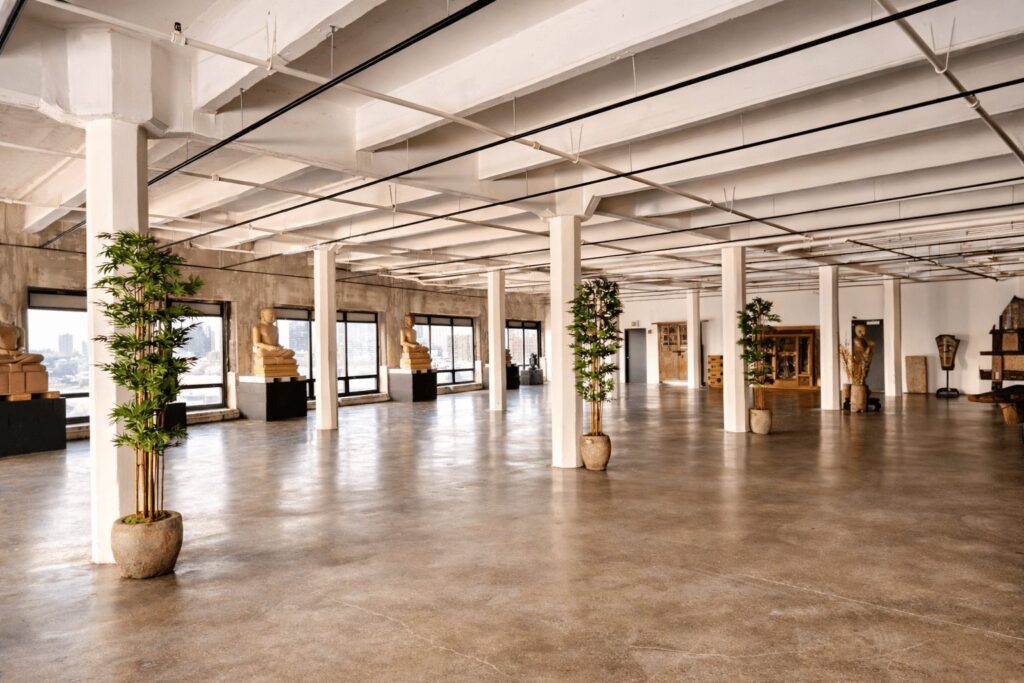
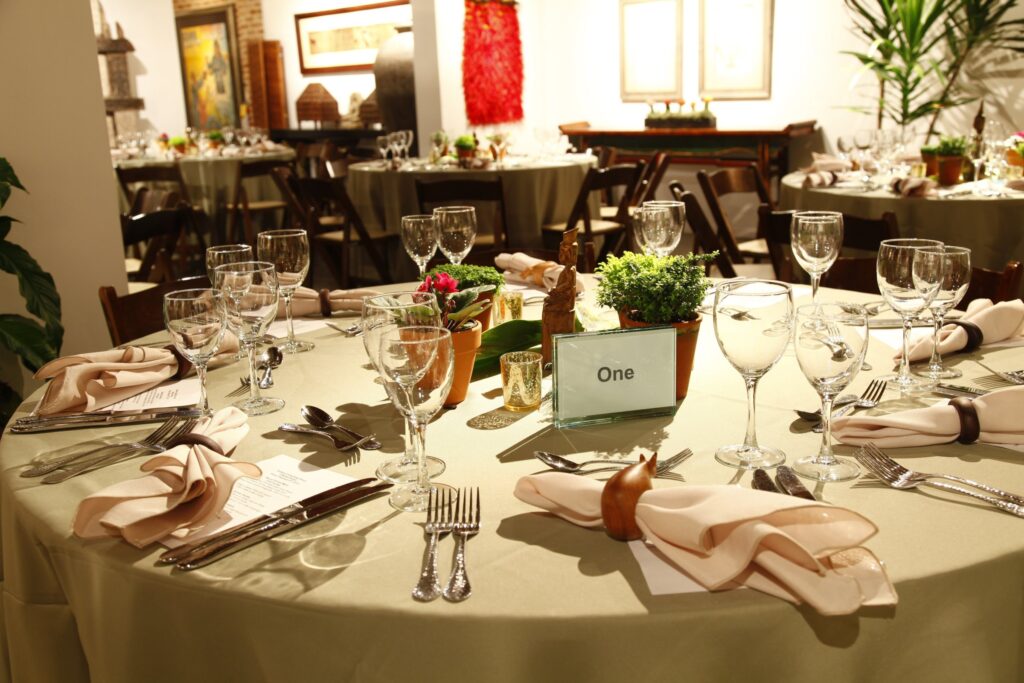
On the tenth floor of 329 W 18th Street, The Archive offers 7,000 square feet of open event space connected to 17,000 square feet of warehouse filled with treasures from around the world. It is framed by floor-to-ceiling windows and the full sweep of the Chicago skyline, but what sets it apart is the atmosphere: rarity meets modernity.
Museum-grade objects line a furnished gallery walkway, with room for casual conversation, breakout moments and service stations. Every event can be dressed into something one of a kind.
The warehouse half of the floor is Primitive’s own: pieces from it can be seen by appointment on other days (the warehouse).
The Archive suits corporate events, private dinners, cocktail parties, weddings, galas, trade shows, and photo and video shoots.
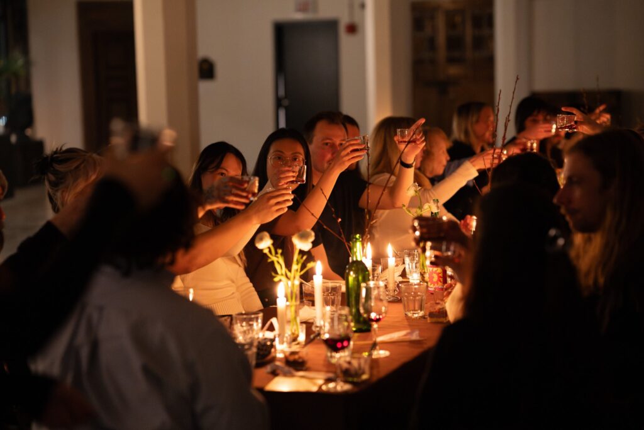
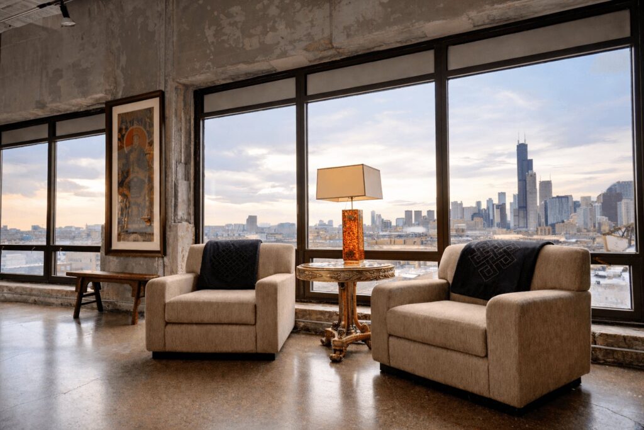
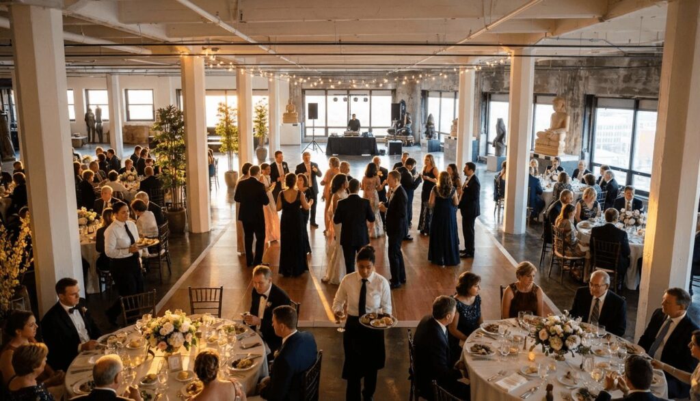
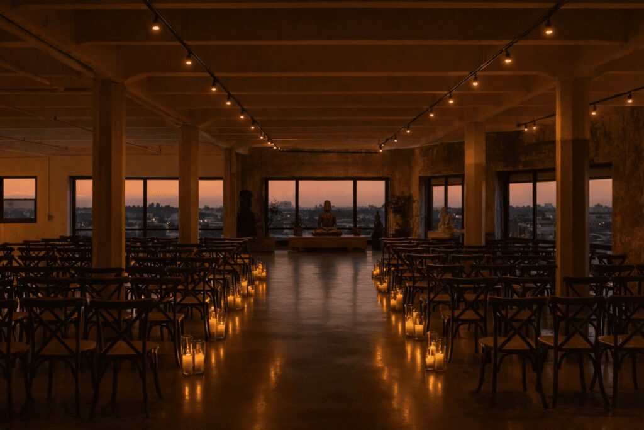
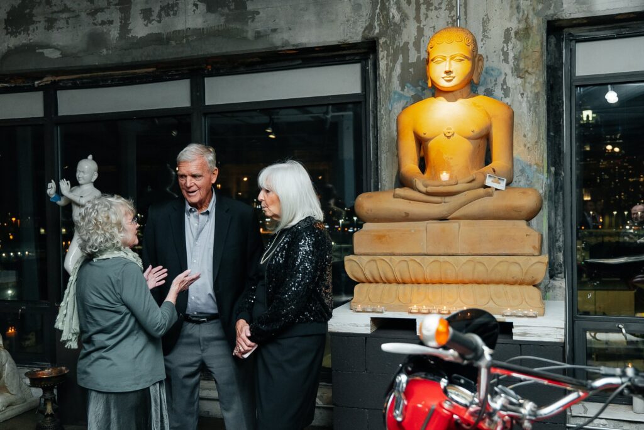
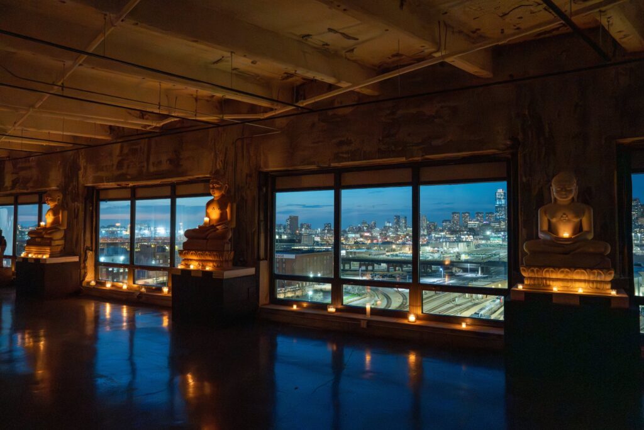
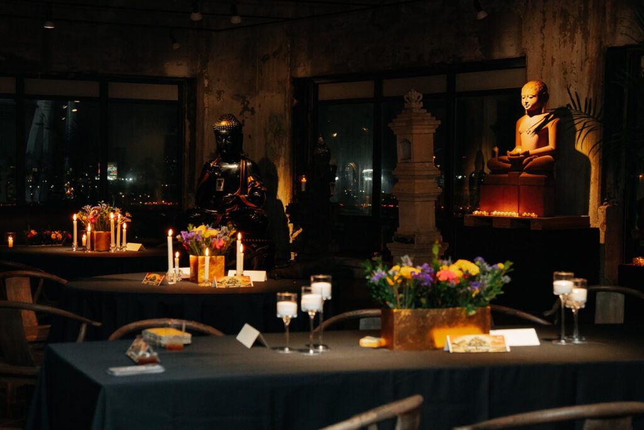
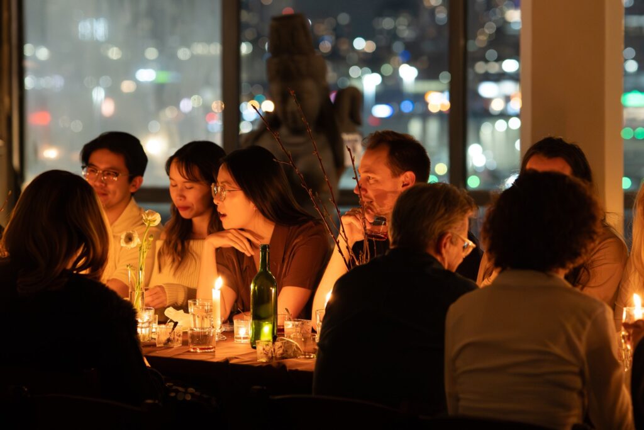
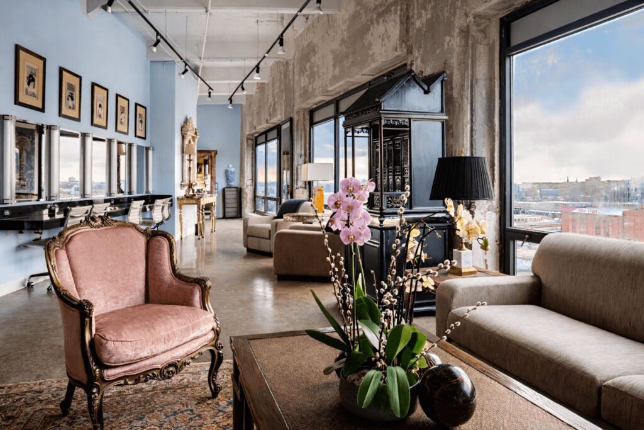
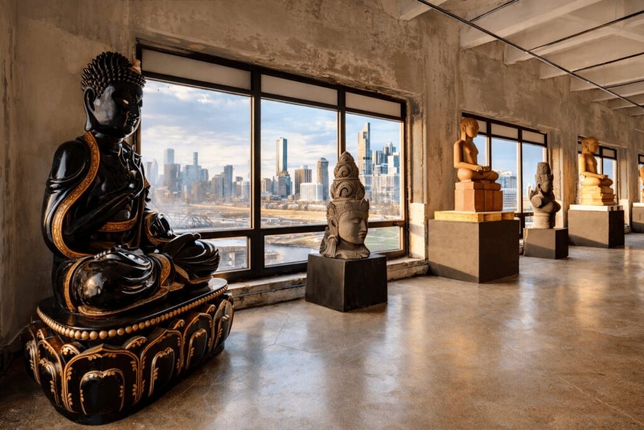
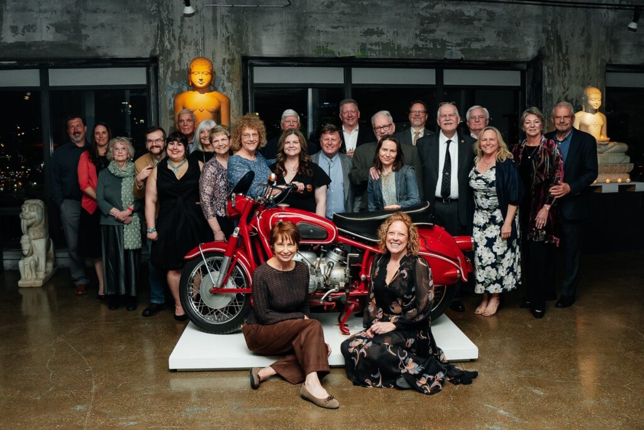
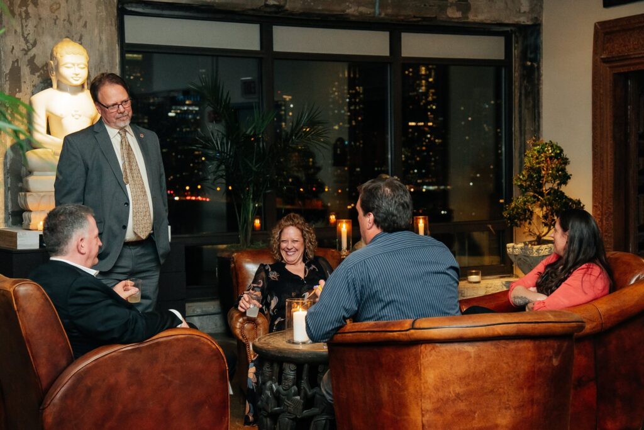
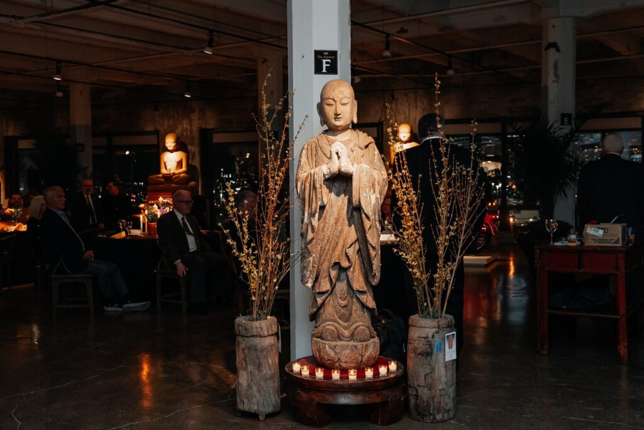
At The Archive
- 7,000 sq ft open floor plan, connected to a 17,000 sq ft warehouse and showroom
- Up to 350 guests; 200 seated
- Skyline views and lounge furnishings
- Onsite coordinator, with security and concierge
- Catering kitchen
- A/V ready
- VIP green room
- Valet, or free indoor and outdoor self-parking
- Preferred vendors; outside caterers permitted
- Flexible event hours
- ADA accessible, with elevator access
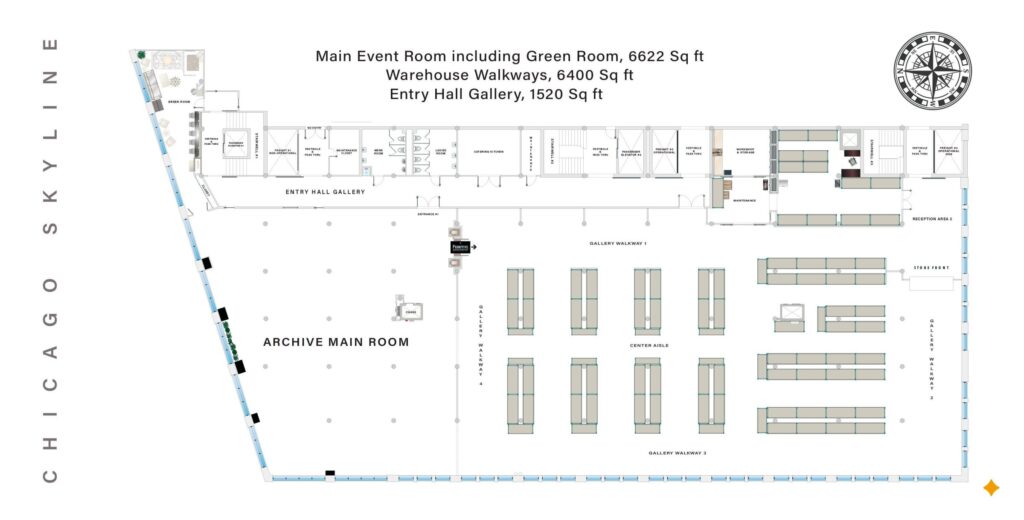
The Flagship
Fulton Market · 130 North Jefferson Street
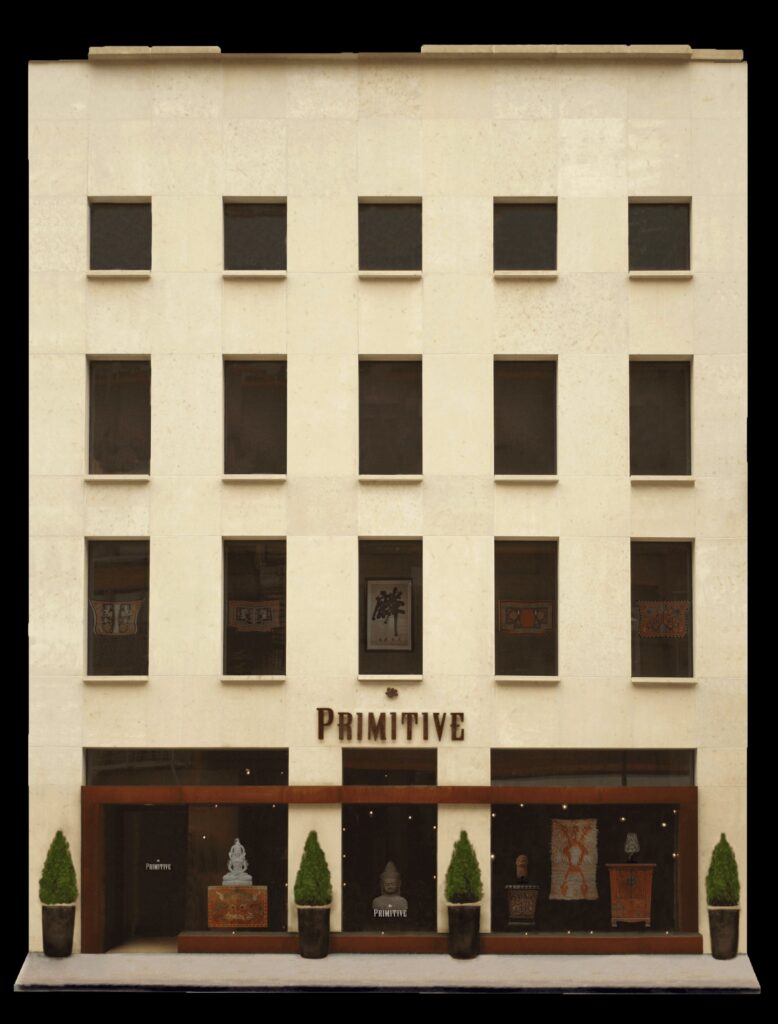
Four floors. Four worlds. One address in the heart of Chicago’s Fulton Market District.
The four-storey Primitive Flagship stands in the Fulton Market District, the gateway to Chicago’s West Loop. Each 6,000 square foot floor can be taken on its own or together with others, for tailored, exclusive events of as few as 2 guests or as many as 300.
The Five Elements Library
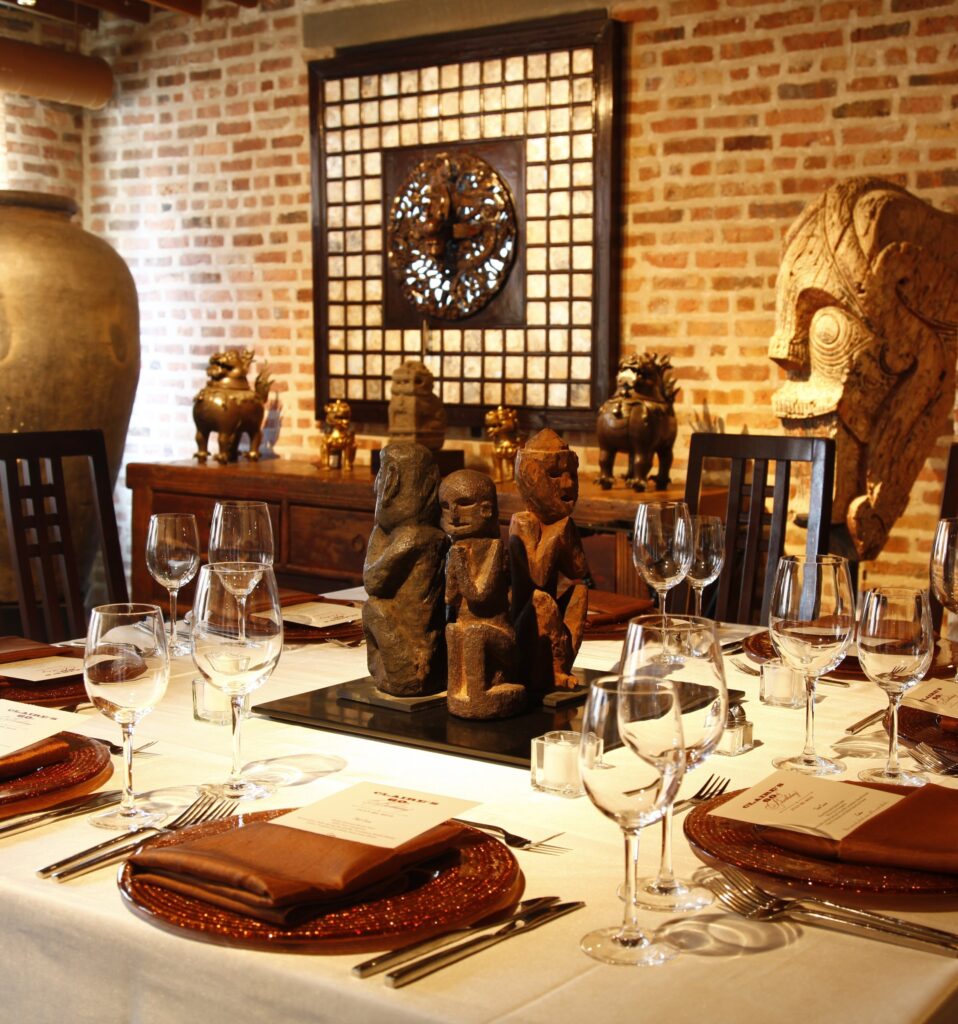
A fully carved room filled with books and objects from every corner of the collecting world. Rich, warm and endlessly layered: the place to welcome guests with a first drink.
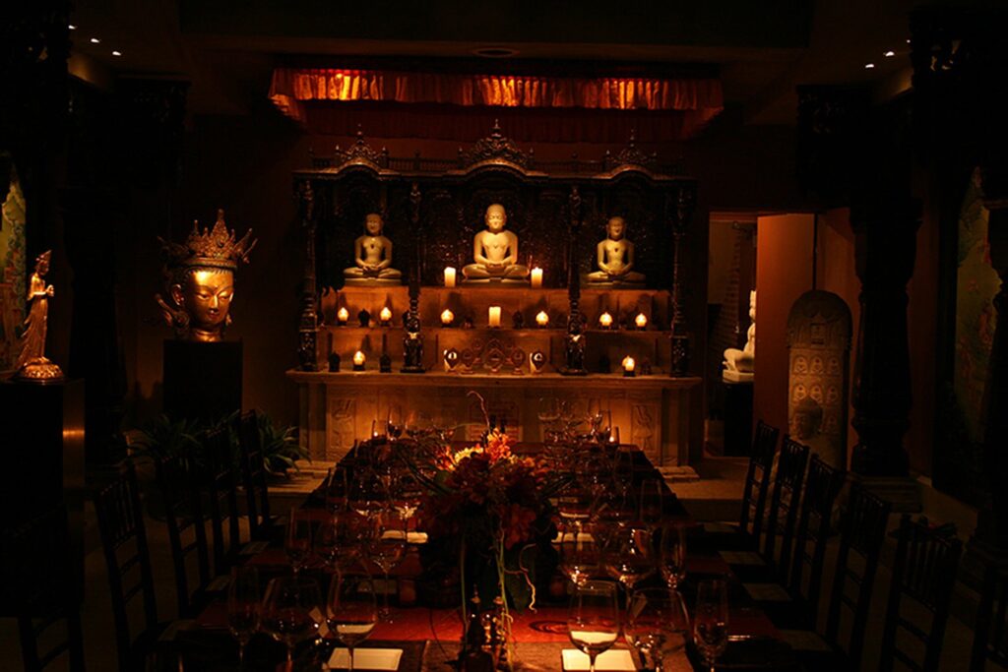
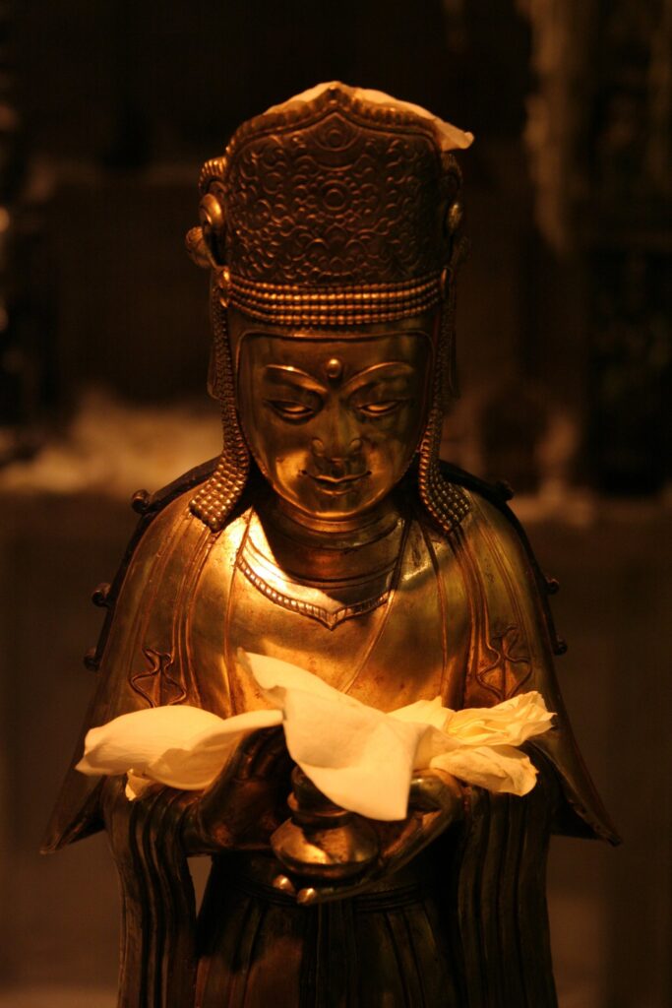
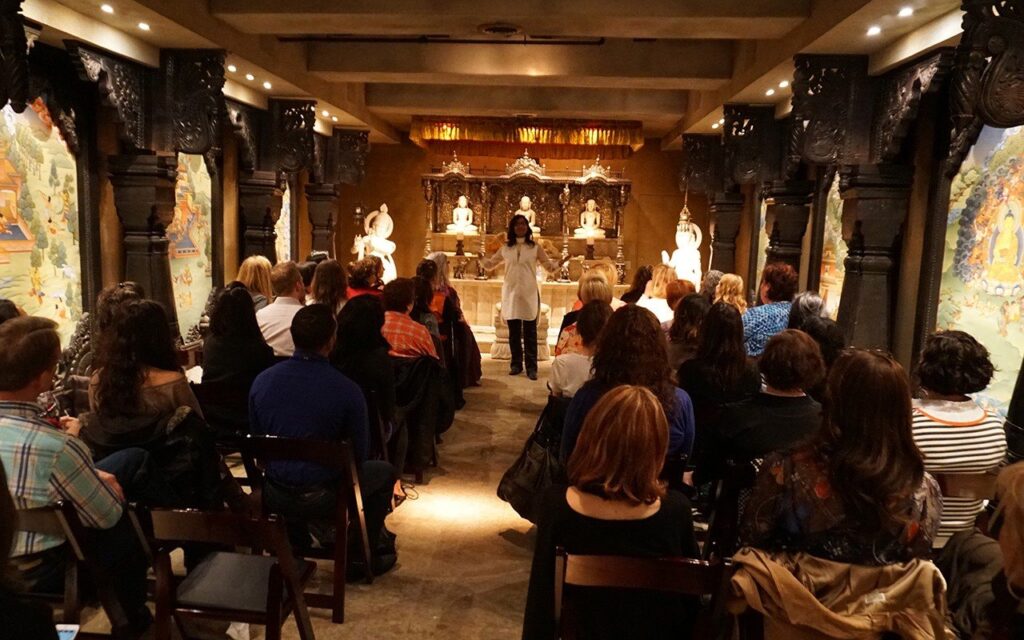
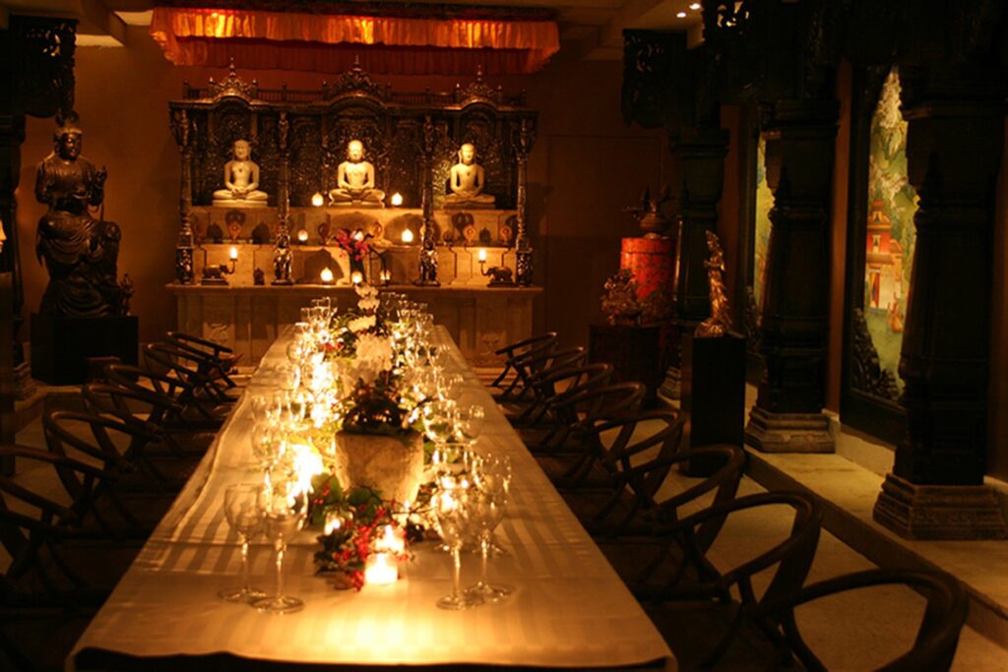
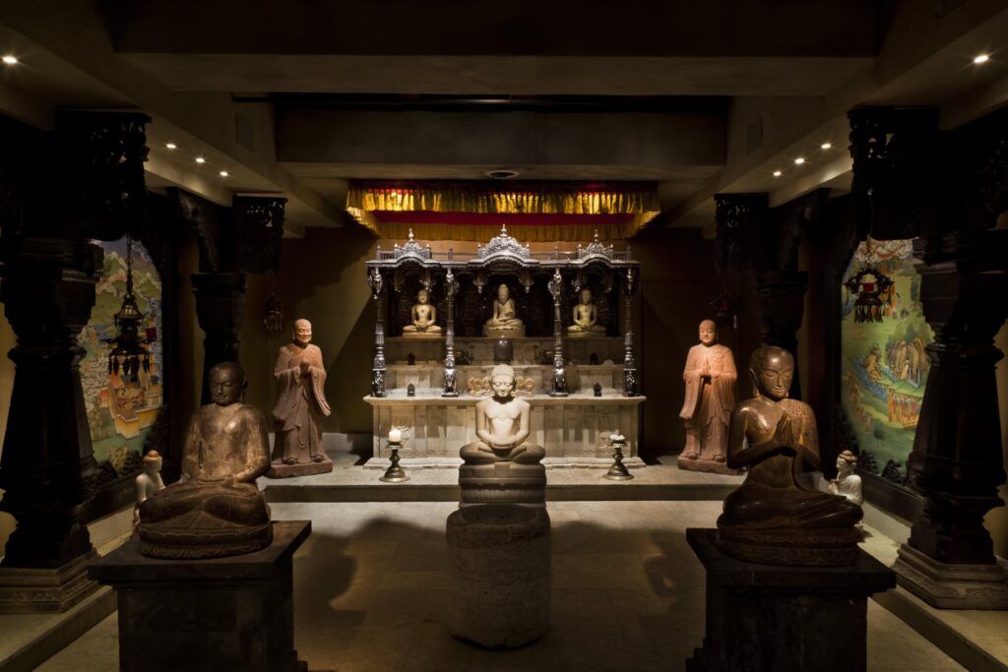
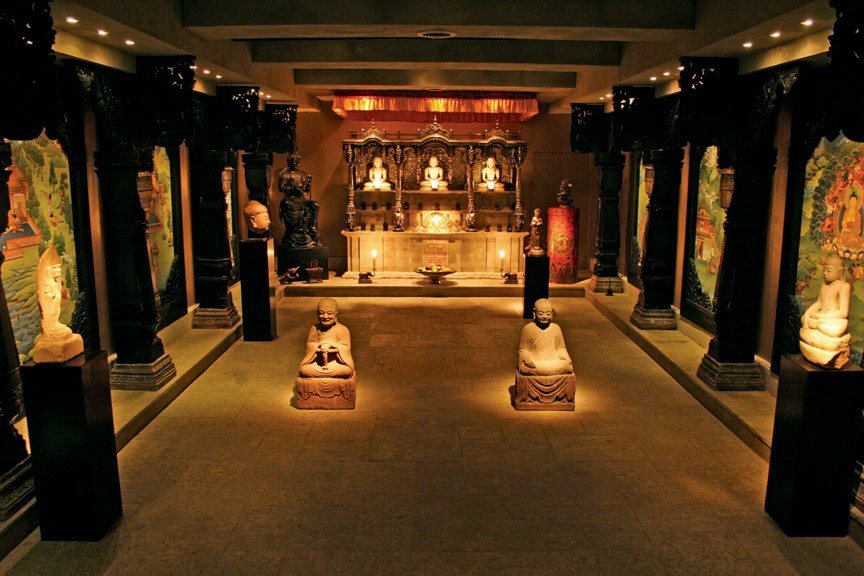
The Buddha Room
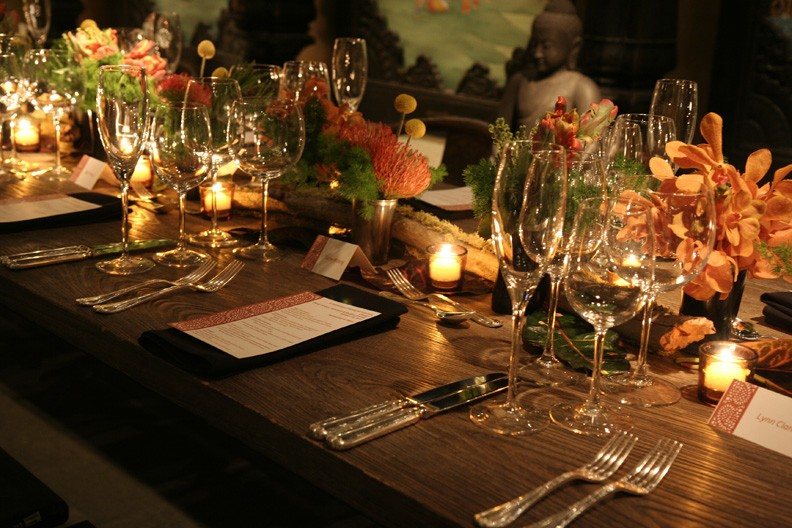
Ancient, sacred and utterly transporting, with a timeless, calming atmosphere; visitors have been moved to tears. For intimate dinners and presentations of up to 26.
The Galleries
Three distinct galleries of contemporary art, ethnographic objects, curiosities and textiles from around the world, for events that reward exploration.
The Solarium
A richly appointed suite of rooms of fine art and luxury furnishings. At its heart is the Solarium, a skylit room for concerts, exhibitions and gatherings of up to 60.
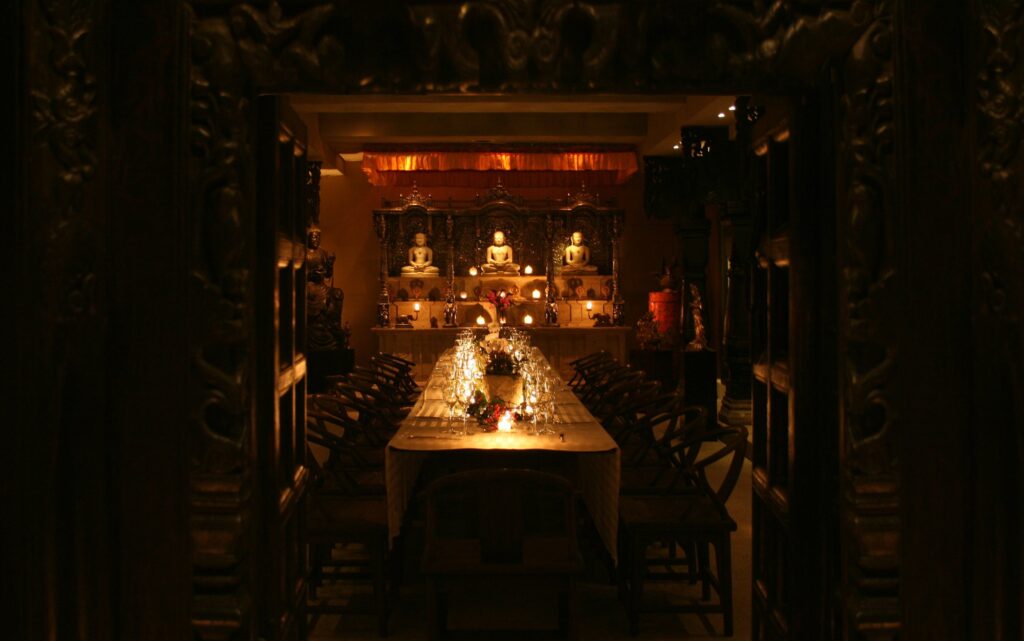
At the Flagship
- Four 6,000 sq ft floors, with several venues inside
- Up to 300 guests across the building; intimate events from 2
- The Five Elements Library, the Buddha Room, the Solarium and galleries throughout
- Onsite staff, with security, concierge and coat check
- Catering kitchen and prep areas throughout
- Several VIP rooms
- A/V ready
- Valet, street and nearby paid parking
- ADA accessible, with elevator access
- Preferred vendors
- Flexible event hours
Preferred Partners
No vendor is required, and outside caterers are welcome. Booking with one of our trusted partners earns a reduced room-rental rate.
J&L Catering
TXA
Ask us for an introduction
Paramount Events
Stefani Catering
Questions
What makes Primitive Events different?
More than a decade of private event planning has taught us how opaque and complicated booking a venue can be. Our approach is simple: clear information, transparent pricing and a straightforward process, so you know exactly what to expect from the start.
What kinds of events can be held here?
Weddings, corporate meetings, private dinners, brand and product introductions, photo and video shoots, and social gatherings of every kind.
How many guests do the spaces hold?
The Archive takes up to 350 for a reception and 200 for a seated dinner. The Flagship holds up to 300 across its four floors; the Buddha Room seats 26 for dinner, and the Solarium takes up to 60.
Where are the venues, and is there parking?
The Archive is on the 10th floor of the Design at 329 building, 329 W 18th Street, with free indoor and outdoor parking and valet available. The Flagship is at 130 North Jefferson Street, with street parking and valet available.
How do I check availability?
Email quinn@beprimitive.com or call 312.575.9600.
What is included in the rental fee?
The Archive: the 7,000 sq ft main room and the connected 17,000 sq ft warehouse and showroom, an onsite day-of coordinator, security, an elevator operator, the catering kitchen and the VIP green room.
The Flagship: the 25,000 sq ft store, with its several venues inside.
What does it take to secure a date?
A 50% deposit, part of which is non-refundable. If an event is cancelled more than 90 days ahead, up to 25% of the deposit may be refunded.
Do you rent by the hour or the day?
Mostly by the full day, to leave time for setup and breakdown. Shorter rentals can sometimes be arranged; hourly bookings must include setup and breakdown time.
Is catering allowed? Can alcohol be served?
Yes to both. The Archive has a spacious onsite catering kitchen. For the bar you can bring your own, serve through a licensed caterer, or have Primitive Events run it as a hosted buyout or a cash and credit bar.
Can the space be customized?
Yes, both venues can be arranged around your event.
When can we set up, and when must we be out?
Load-in begins at noon, and breakdown and departure are by midnight.
Is staff included?
One onsite coordinator is present from setup through breakdown. For larger events we may bring on more staff.
Do you provide tables, chairs or A/V?
The Archive does not currently provide tables, chairs or other rentals. At the Flagship a dining table and chairs can be provided, and plateware, cutlery and glassware can be arranged. A/V equipment is not provided at either venue, but both are ready for rented equipment.
Plan an Event
Tell us the date, the venue and how many guests you expect, and we will take it from there.
Email quinn@beprimitive.comCall 312.575.9600
The Flagship’s third floor is also home to the Saturday Salons with the Juliani Ensemble.